
Just Listed



Address
1416 Rancho Del Sol, Pueblo, CO
Price
$ 515,000
Property Attributes
- MLS#242374
- TypeSingle Family
- Listing Status Active
- CountyPueblo
- CityPueblo
- AreaNorth
- NeighborhoodNorthridge/Eagleridge
- Zip81008
- Style
- Year Built1998
- Taxes$ 3045
- Price$ 515,000
- Bedrooms3
- Full Bathrooms2
- Half Bathrooms0
- Sqr Footage2281
- Lot Size0.202 Acres
Data Source:
Pueblo Association Of REALTORS® (PAOR)
Property Description
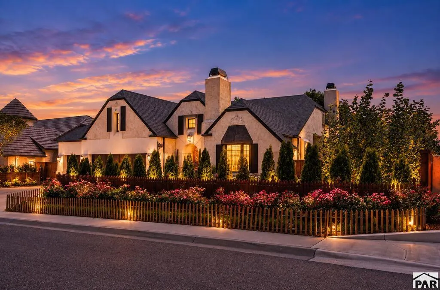
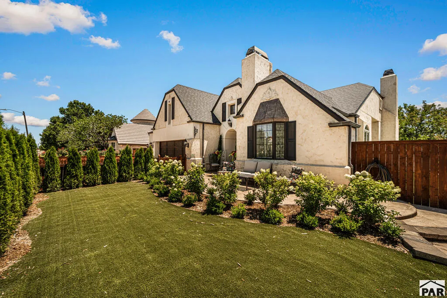
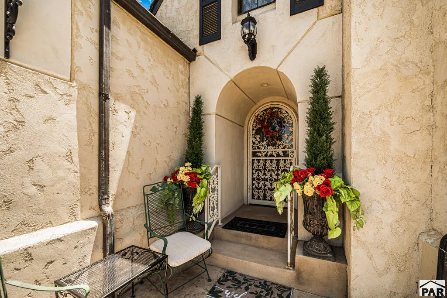
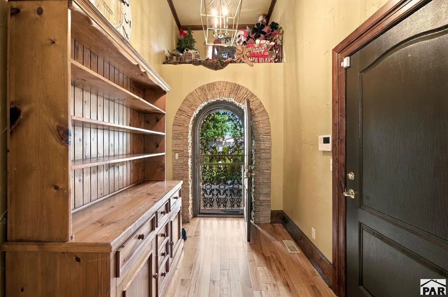
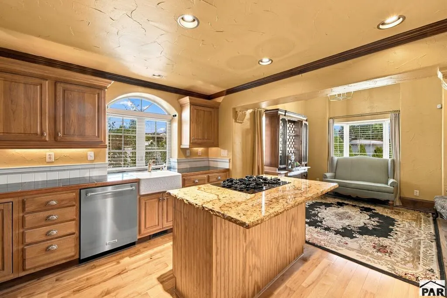
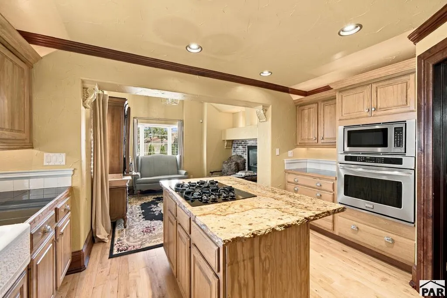
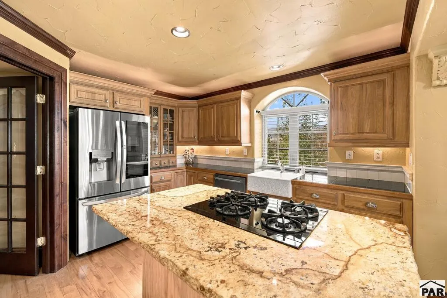
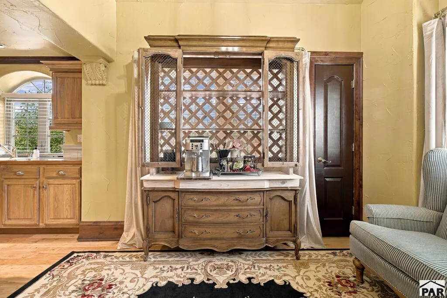
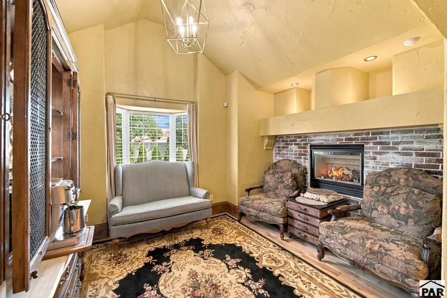
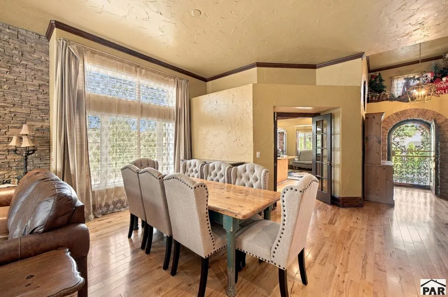
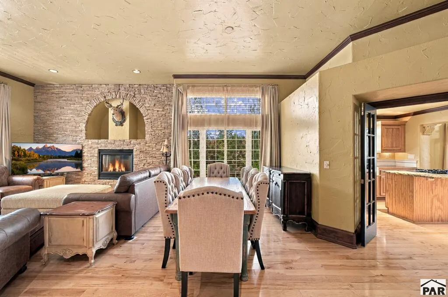
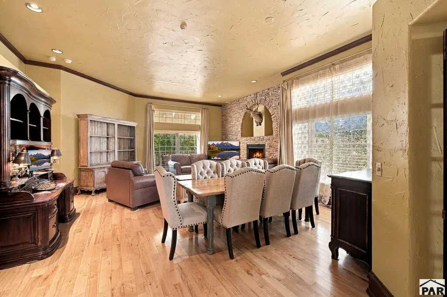
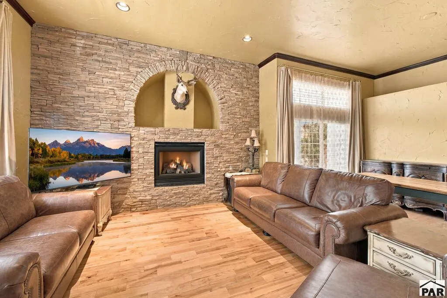
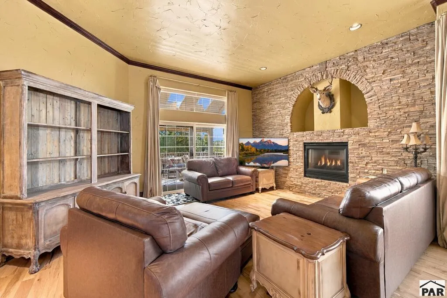
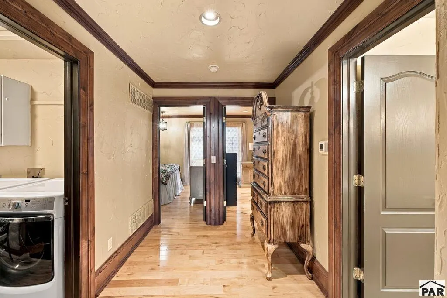
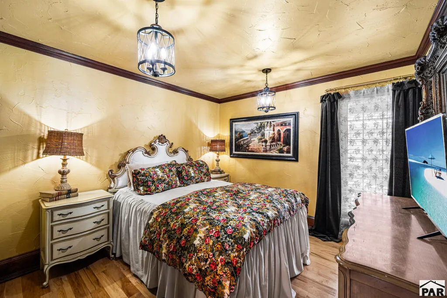
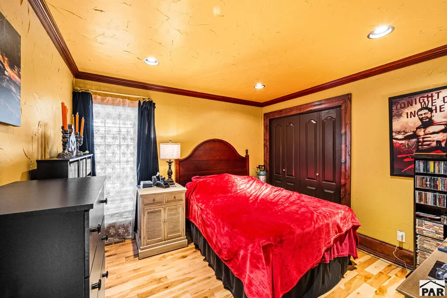
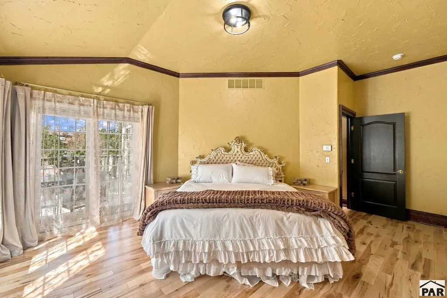
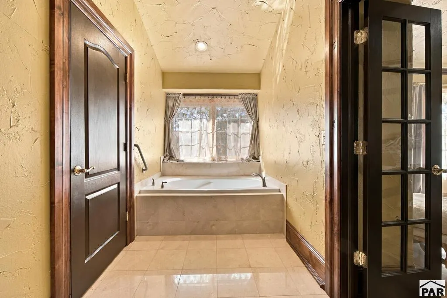
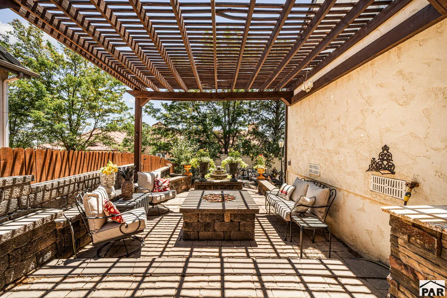
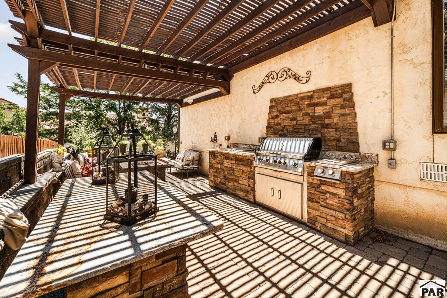
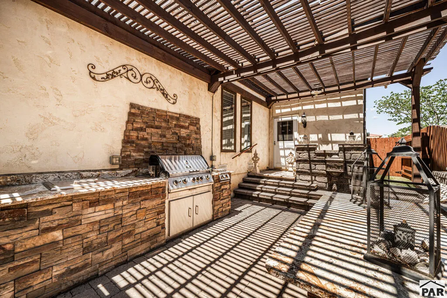
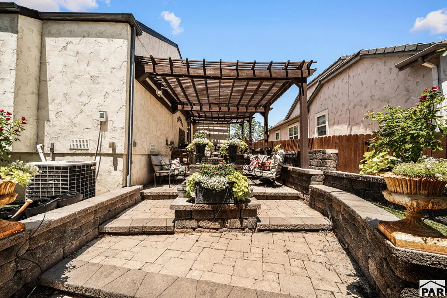
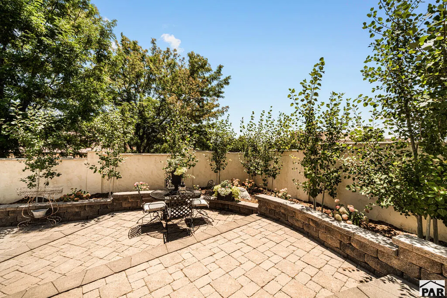
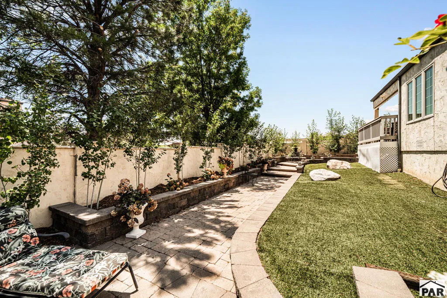
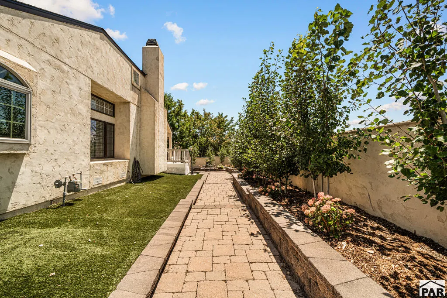
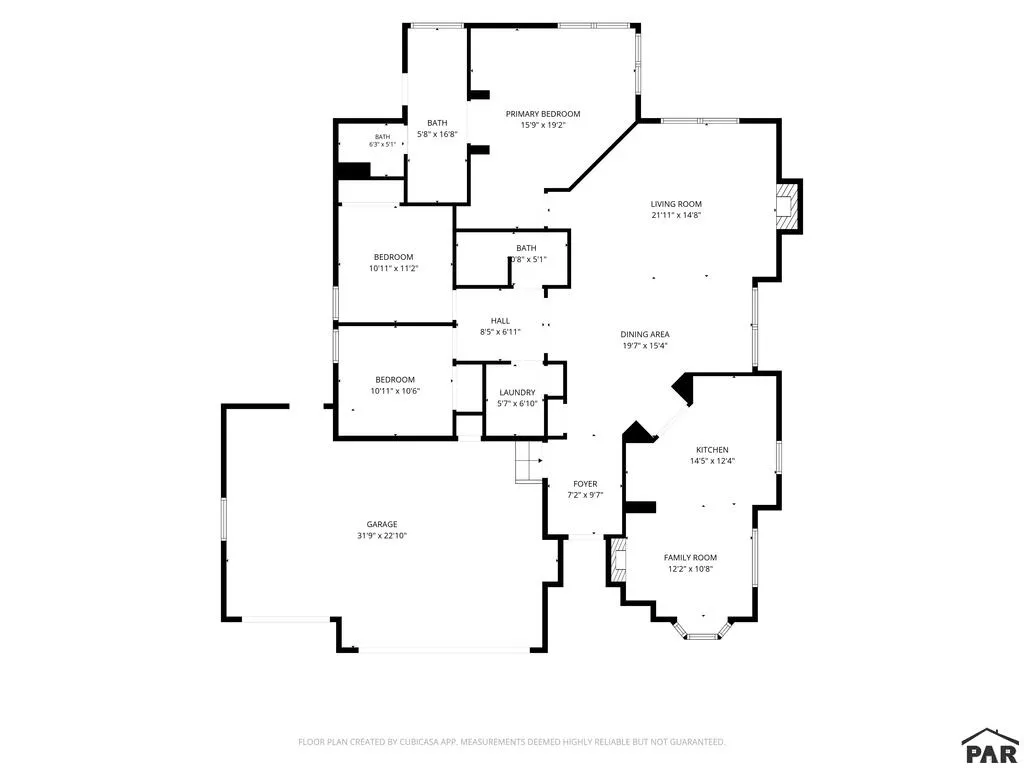
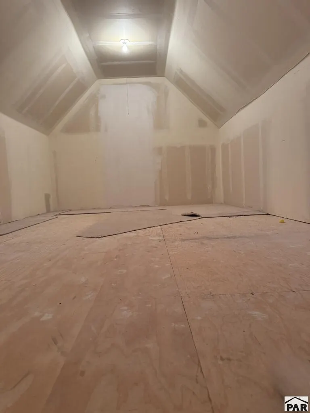
Welcome to this beautifully upgraded, single-level ranch offering 2,281 SF of exceptional living space, NO HOA, and a truly remarkable low-maintenance outdoor retreat. From the moment you arrive, mature landscaping, artificial turf, overflowing flower beds, stone walkways and patios create an inviting first impression. Inside, solid maple flooring, custom knotty alder trim and crown molding add warmth and quality throughout the spacious living areas. The chef's kitchen features granite countertops, center island, farmhouse sink and under/over-cabinet lighting, with an adjoining breakfast room and cozy gas fireplace. The spacious primary suite opens to a covered, skylit deck for a private retreat. Designed for both everyday enjoyment and entertaining, the backyard features a built-in gas grill, stainless beverage cooler, granite outdoor kitchen, oversized gas firepit and a substantial granite dining table with seating for eight. Stucco and cedar fencing provide privacy, while automatic irrigation/drip systems maintain the established landscaping with minimal effort. A 3-car attached garage plus bonus room/generous attic storage adds valuable flexibility. This is a rare combination of substantial single-level living, quality finishes, exceptional outdoor living and low-maintenance convenience in a desirable location.
| Price History | |
|---|---|
| 9/20/2026 | Listed $515,000 |
General Features
| Sewer | Public Sewer |
|---|---|
| Heating | Natural Gas,Forced Air |
| Cooling | Refrigerated Central Air |
| Roof | Composition |
| Appliances | Dishwasher,Disposal,Refrigerator,Microwave Built-in,Washer,Dryer,Gas Cooktop,Built-in Oven |
| Zoning | R-2 |
| Garage Spaces | 3 |
| Gas Y/N | Xcel |
| Association Fee Includes | None |
| Patio/Porch Features | Porch-Covered-Front,Patio-Covered-Rear,Deck-Covered-Rear |
| Architectural Style | Ranch |
| Security Features | Smoke Detector/CO |
| Construction Materials | Frame,Stucco |
| Exclusions | Shelving units and freezer from the garage and seller`s personal property |
| Year Built | 1998 |
| Electric | BlackHills |
| Property Subtype | Single Family Residence |
| County | Pueblo |
| New Construction | false |
| Property Type | Residential |
| Association Amenities | None |
| HOA | false |
| Attached Garage | true |
| Subdivision Name | Northridge/Eagleridge |
| Garage Y/N | true |
| Green Water Conservation | Water-Smart Landscaping |
| Full Baths | 2 |
| Status | Active |
| Directions | Highway 50W, Right on Outlook, Right on Rancho Del Sol |
| City | Pueblo |
| Disclosures | Lead Based Paint Disclosure |
| High School District | 60 |
| MLS Area | North |
| Lot Size Units | Square Feet |
| Lot Size Square Feet | 8799.12 |
| Carport Y/N | false |
| Tax Annual Amount | 3045 |
| Additional Parcels Y/N | false |
| Virtual Tour | https://tour.usamls.net/1416-Rancho-Del-Sol-Pueblo-CO-81008/unbranded |
| Building Area Units | Square Feet |
| Primary Bedroom Level | Main |
| Living Area Units | Square Feet |
| Standard Status | Active |
| Occupancy Type | Owner |
| Middle/Junior School District | 60 |
| Elementary School District | 60 |
| Legal Description | Lot 1 Blk 1 Rancho Del Sol 4th Formerly 05-132-03-001 + 002 + 003 |
Interior Features
| Interior Amenities | New Paint,Vaulted Ceiling(s),Walk-In Closet(s),Walk-in Shower,Granite Counters |
|---|---|
| Basement | Crawl Space |
| Flooring | Hardwood |
| Total Fireplaces | 2 |
| Fireplace Features | Insert,Living Room |
| Kitchen Level | Main |
| Air Conditioning Y/N | true |
| Heating Y/N | true |
| Window Features | Double Pane Windows,Vinyl |
| Fireplace Y/N | true |
| Above Grade Finished Area | 2281 |
| Laundry Features | Main,Wood |
| Total Bedrooms | 3 |
| Living Room Level | Main |
| Below Grade Finished Area Unit Type | Square Feet |
| LivingAreaSource | Other |
| Above Grade Finished Area Unit Type | Square Feet |
| Total Baths | 2 |
| Kitchen Area | 179.8 |
| Kitchen Description | Wood |
| Kitchen Length | 14.5 |
| Kitchen Width | 12.4 |
| Primary on Main | 113.232 |
| Second Bedroom Length | 10.11 |
| Second Bedroom Width | 11.2 |
| Bedroom 3 Area | 107.166 |
| Bedroom 3 Length | 10.11 |
| Bedroom 3 Width | 10.6 |
| Dining Room Area | 19.7 |
| Dining Room Width | 15.4 |
| Family Room Area | 131.76 |
| Family Room Length | 12.2 |
| Living Room Area | 312.428 |
| Living Room Length | 21.11 |
| Living Room Width | 14.8 |
| Primary Bedroom Area | 305.28 |
| Primary Bedroom Length | 15.9 |
| Primary Bedroom Width | 19.2 |
| Family Room Width | 10.8 |
| Family Room Level | Main |
| Dining Room Level | Main |
| Dining Room Area | 303.38 |
| Bedroom 3 Level | Main |
| Second Bedroom Level | Main |
Exterior Features
| Exterior Amenities | Garden Area-Front,Garden Area-Rear,Courtyard |
|---|---|
| Fencing | Wood Fence-Front,Wood Fence-Rear |
| Parking Features | 3 Car Garage Attached,Garage Door Opener |
| Lot Features | Irregular Lot,Trees-Front,Automatic Sprinkler |
| Water Source | Public |
| Total Parking | 3 |
| Lot Size Area | 8799.12 |
| Spa | false |
| Building Area Total | 2281 |
| Lot Dimensions | .202 |
| Lot Size Acres | 0.202 |
| Road Surface Type | Paved |
| Covered Spaces | 3 |
| Irrigation Water Rights Y/N | false |
Amenities
- Foreclosure
- Views
- Short Sale
- New Construction
- Adult 55+
- Lease To Own
- No HOA Fees
- Furnished
- Primary On Main
- Air Conditioning
- Seller Finance
- Green
- Fixer Upper
- Horse
- Golf
- Fireplace
- Deck
- Garage
- Basement
- Pool
Property vs Single Family Average in 81008
Price
Taxes
Year Built

 The real estate listing information and related content displayed on this site is provided exclusively for consumers’ personal, non-commercial use and may not be used for any purpose other than to identify prospective properties consumers may be interested in purchasing. This information and related content is deemed reliable but is not guaranteed accurate by elevateMLS.
 Pueblo Association of REALTORS®, Inc. All information deemed reliable but not guaranteed. All properties are subject to prior sale, change or withdrawal. Neither listing broker(s) or information provider(s) shall be responsible for any typographical errors, misinformation, misprints and shall be held totally harmless. Listing(s) information is provided for consumer's personal, non-commercial use and may not be used for any purpose other than to identify prospective properties consumers may be
